

Al Mamary × ONDDI
Al Mamary & ONDDI: Official Partnership in the UAE
Space frames, gridshell roofs and freeform glazed structures, engineered by ONDDI and delivered by Al Mamary.
Official Partner of ONDDI in the UAE
Al Mamary is the official partner of ONDDI in the UAE. Based in San Sebastián, Spain, ONDDI is an engineering company with more than 25 years of experience in complex structural systems. The partnership combines ONDDI’s specialised structural engineering and design expertise with Al Mamary’s capabilities in secondary steel, glazing and installation.
How the Al Mamary–ONDDI Partnership Works
ONDDI is responsible for structural engineering and design, including the design of nodes and connections. Al Mamary handles secondary steel, glazing and installation, bringing ONDDI’s structural designs into execution.
Together, these complementary capabilities support complex architectural structures in the UAE, including space frames, single-layer glass roofs, gridshell roofs and glazed domes.
- Structural engineering
- Structural design
- Nodes and connections
- Secondary steel
- Glazing
- Installation
Who Is ONDDI?
ONDDI is a structural engineering company based in San Sebastián, Spain, with more than 25 years of experience in the engineering and design of complex structural systems. The company specialises in solutions for projects that require lightweight structures and complex geometries, including gridshells, single-layer structures, space frames and freeform roofs.
ONDDI’s expertise covers structural engineering and design, including the development of nodes and connections for complex structural systems. Its solutions can be applied to a range of architectural projects, including stadium roofs, metro stations, glazed domes, atriums and skylights.
Complex Structural Systems
ONDDI specialises in complex structural systems that combine structural performance with architectural design requirements. Its expertise includes single-layer structures, gridshells, space frames and freeform structures.
Single-Layer Structures and Gridshell Roofs
Single-layer structures and gridshells use lightweight structural systems to create efficient solutions for curved and complex roof geometries. They can be used for applications such as glazed roofs, skylights and other large architectural structures.
Space Frame Structures
Space-frame structures are three-dimensional structural systems made from interconnected members. Their configuration allows them to span large areas and accommodate different architectural geometries, making them suitable for large-scale structures such as transport facilities and architectural roofs.
Freeform Roofs and Skylights
Freeform structures allow complex and irregular geometries to be incorporated into architectural designs. These solutions can be applied to freeform skylights, glazed roofs, domes and other projects where conventional structural systems may not provide the required geometry.
A Selection of ONDDI Projects
Six projects engineered by ONDDI, from metro stations and stadium roofs to glazed structures, featuring space frames and single-layer systems.
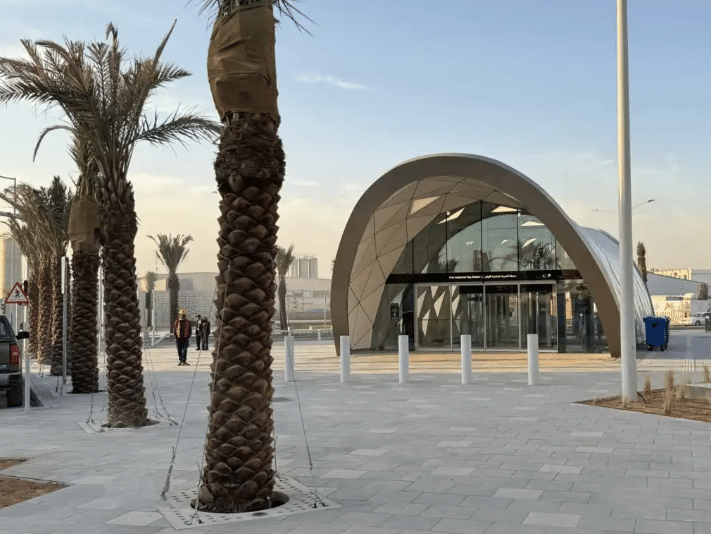
ONDDI’s BIKO system forms the gridshell structures of 28 stations on the Riyadh Metro’s Purple Line in Saudi Arabia. Each station is clad in silk-screened glass and aluminium panels.
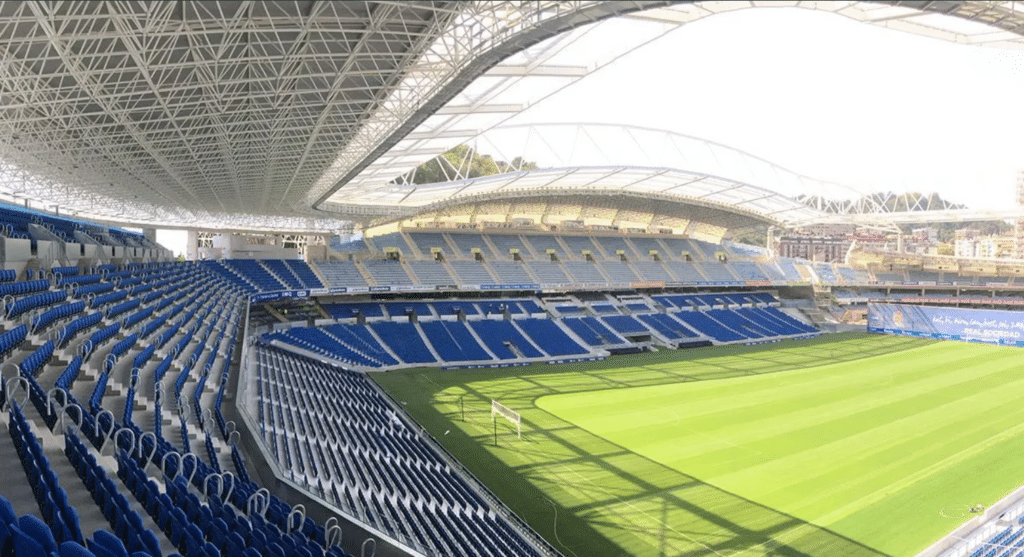
The renovated Anoeta Stadium in San Sebastián features a continuous ONDDI spatial structure covering the southern stand and extending along the façade. The 27,300 m² structure uses curved spatial trusses with a blue ETFE façade envelope.
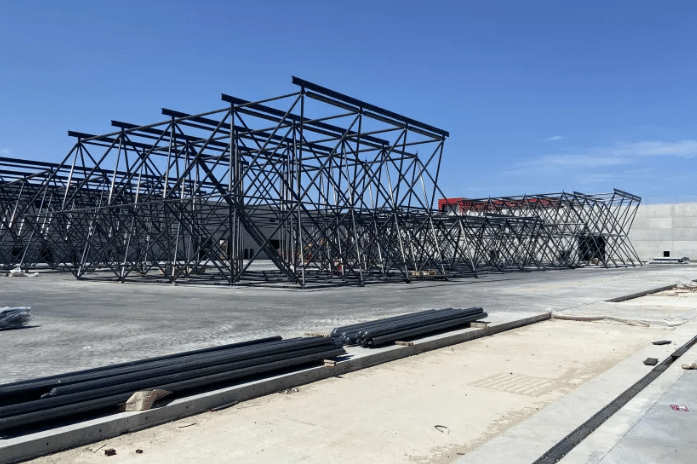
The Air Europa Hangar at Adolfo Suárez Madrid Airport spans 140 metres and covers 11,130 m². Manufactured and erected by ONDDI, the hangar was lifted in a single operation using hydraulic jacks and can accommodate two A380 aircraft.
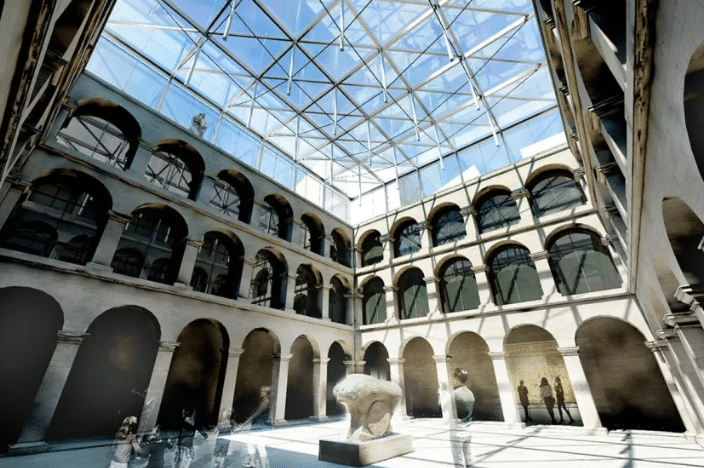
The Euskal Museoa Cloister in Bilbao features a single-layer ONDDI structure covered with glass, protecting the museum’s collection while preserving the character of the historic space.
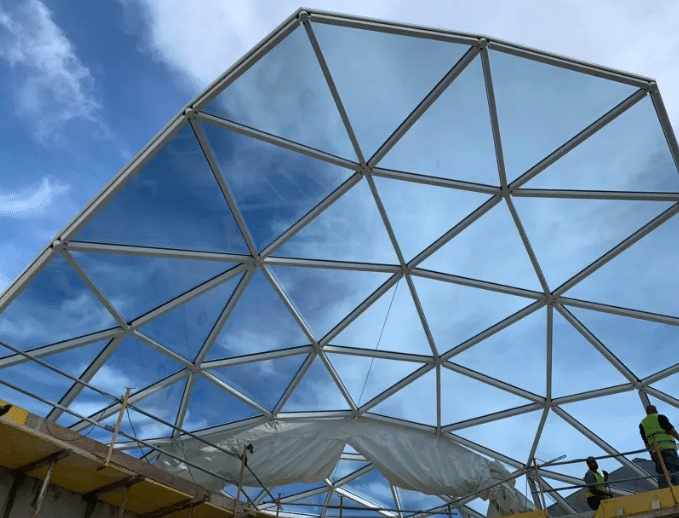
A glazed single-layer skylight covers a walkway at Marina Banús Shopping Centre in Marbella, added as part of the centre’s renovation. The white metal grid spans 24 m and rises 4 m from one end to the other, forming an irregular freeform shape.
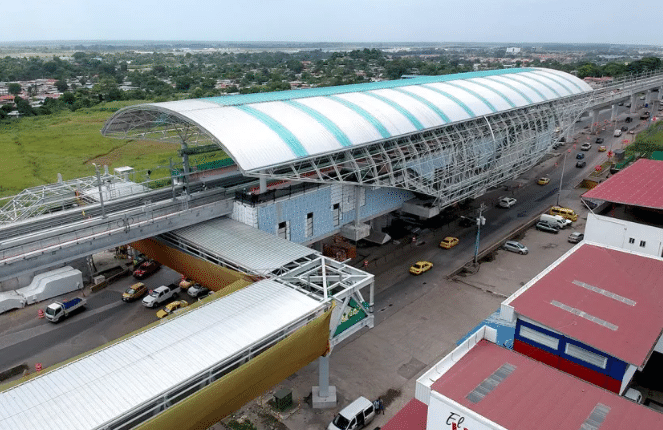
ONDDI’s space-frame structures form the vaulted canopies of 16 elevated metro stations in Panama City. Each canopy rests on eight pillars and extends beyond them to shelter passengers at track level, with perforated aluminium cladding allowing natural light through.
Need a Glazed Roof with Complex Geometry?
Get in touch with Al Mamary to discuss your project and explore our capabilities in secondary steel, glazing and installation.